Education Facility | Coral Gables, Florida
Project Overview
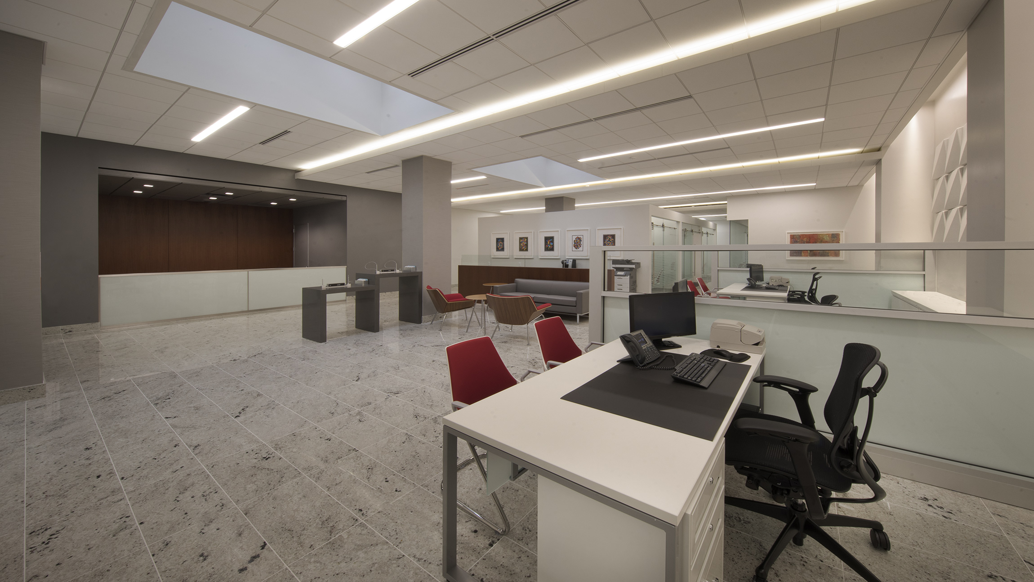
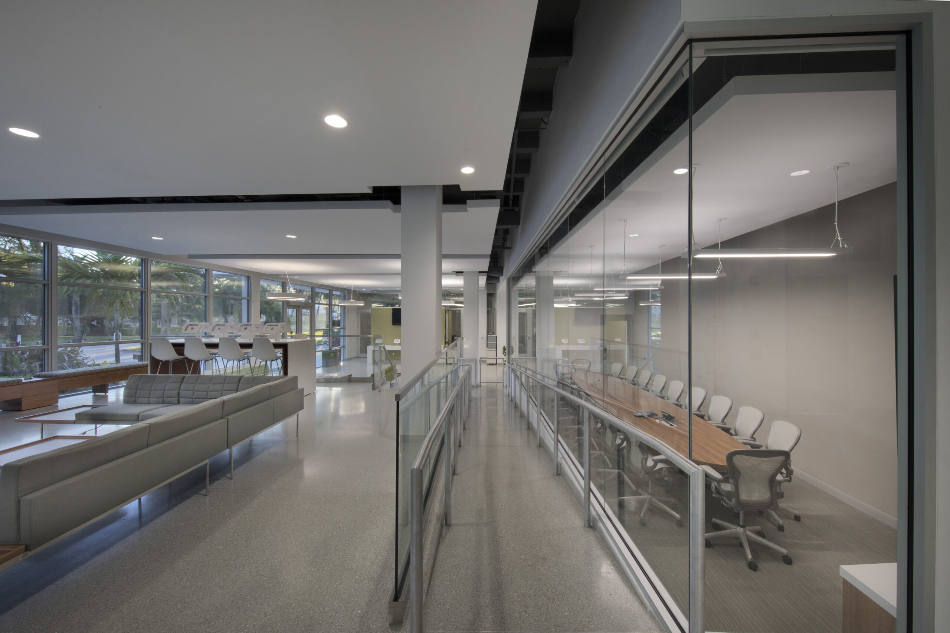
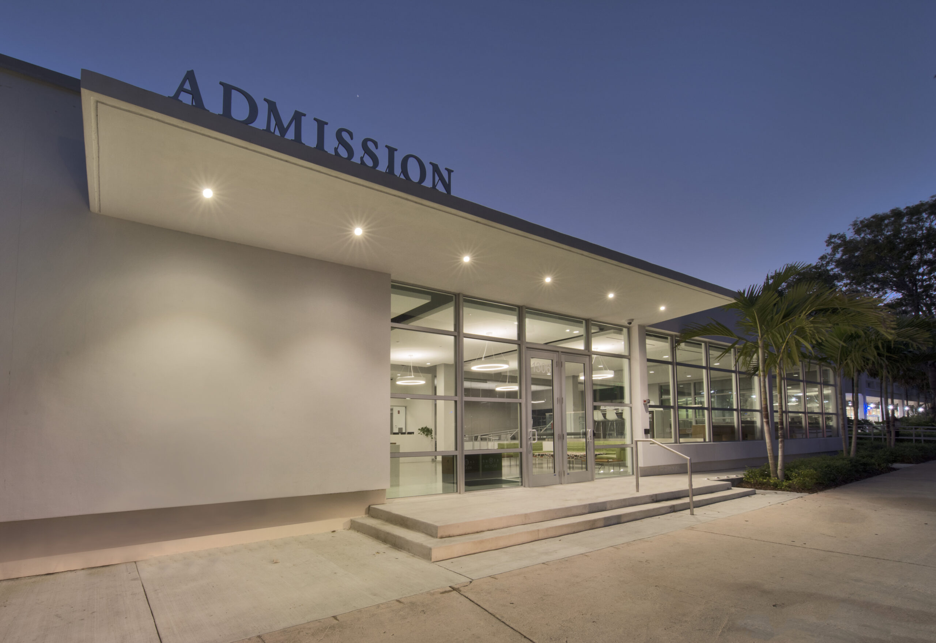
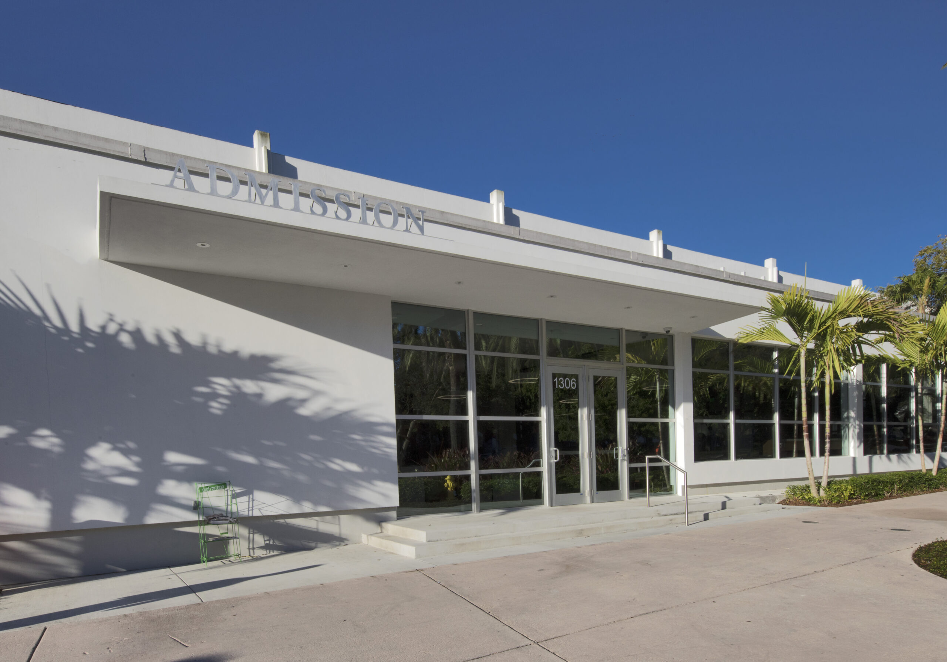
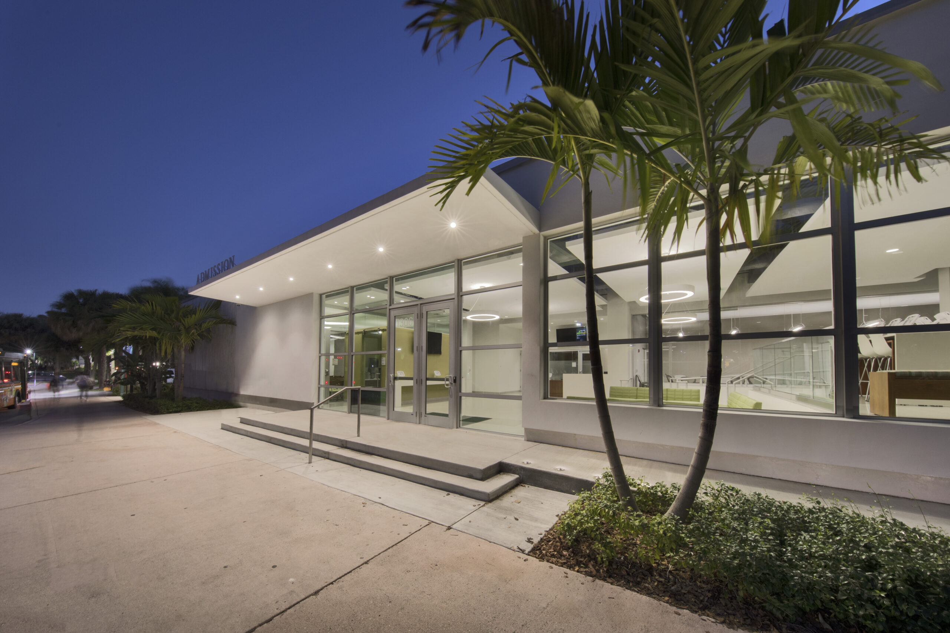
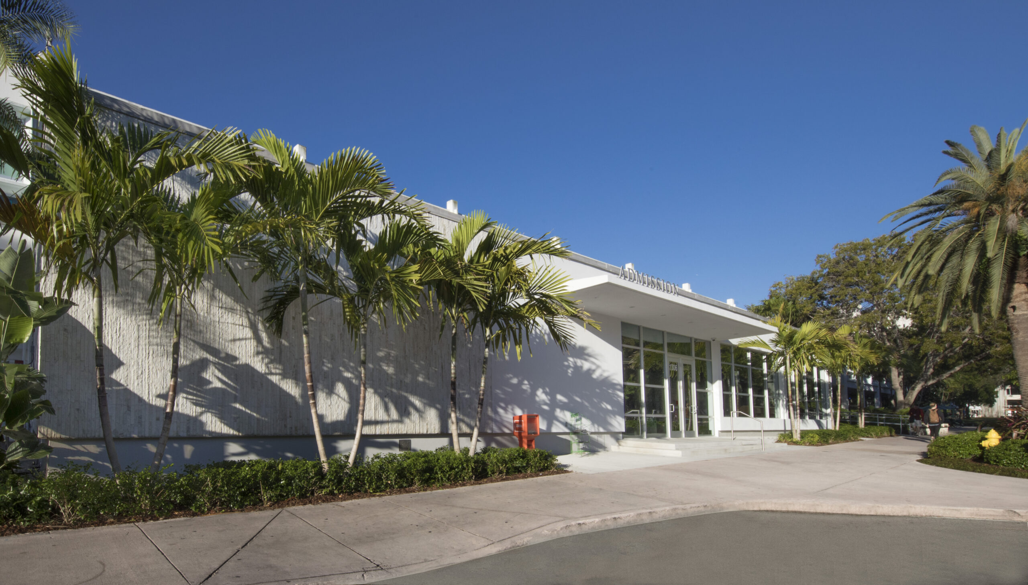
Completed the adaptive reuse and complete renovation of the University of Miami Admissions Office, transforming the former Rathskeller Bowling Alley into a modern admissions and student engagement center. The project combined extensive structural modifications with contemporary architectural finishes to create a welcoming environment that serves as one of the University’s primary destinations for prospective students and their families. Construction was completed within an aggressive 17-week schedule, allowing the Office of Admission to open in time for the University’s new student orientation program.
Scope of Work
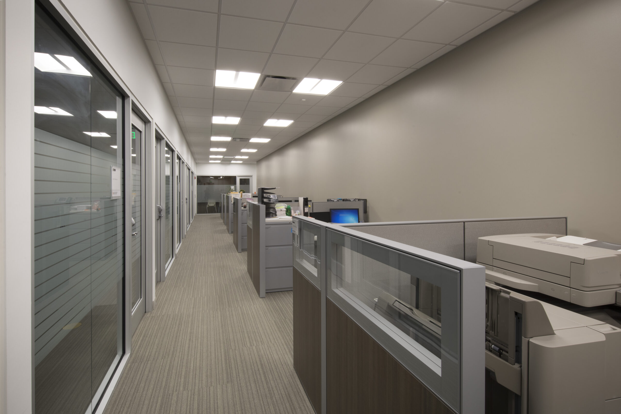
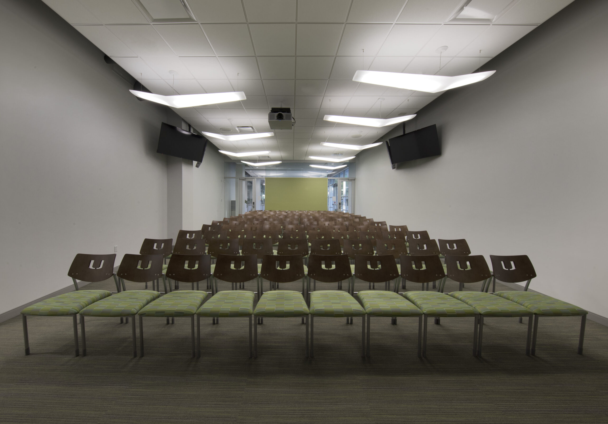
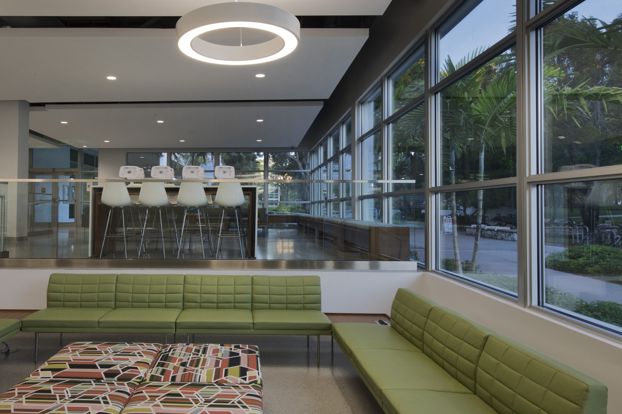
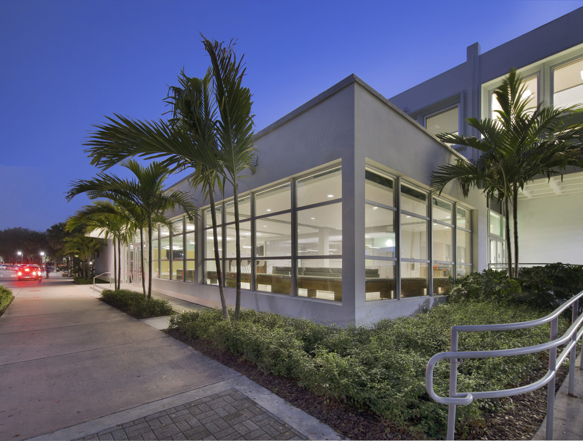
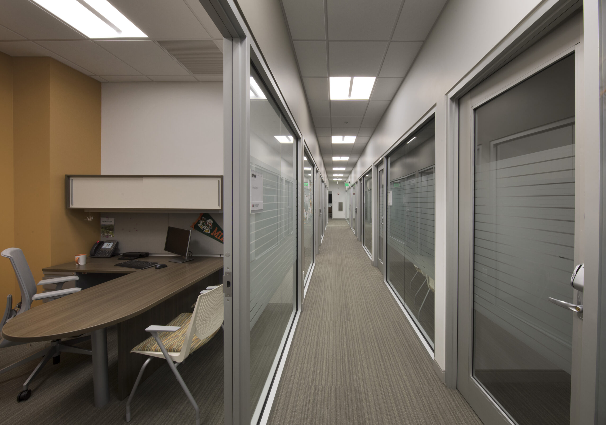
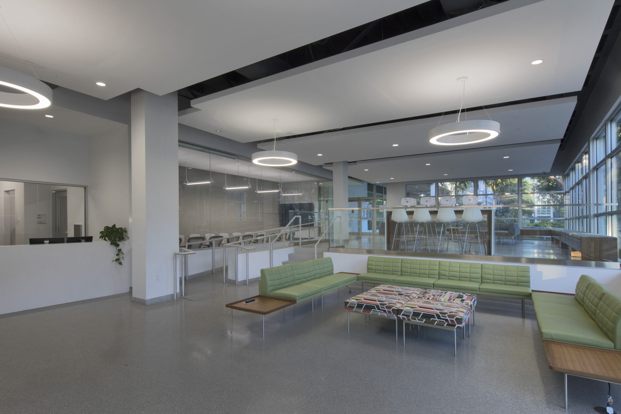
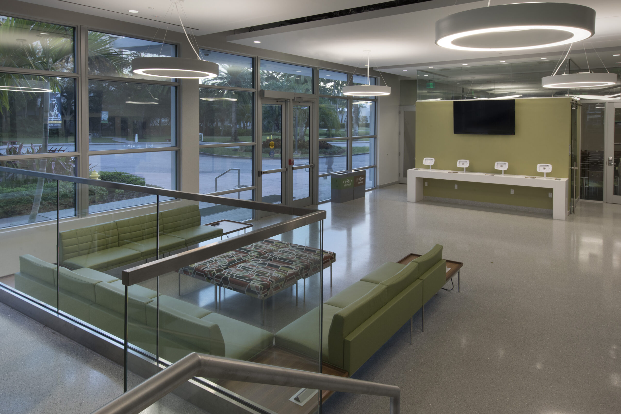
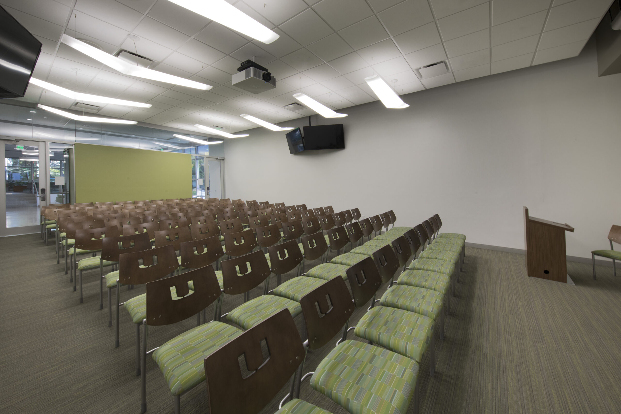
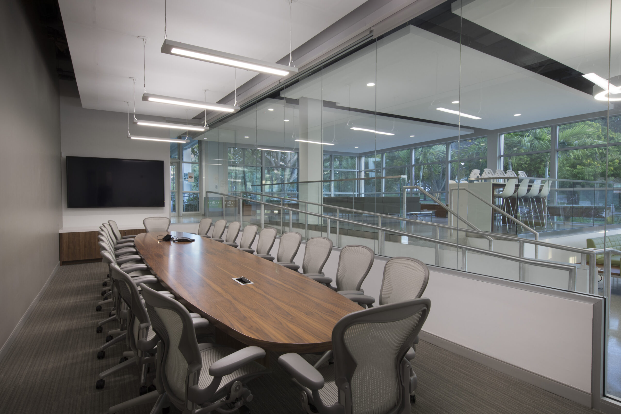
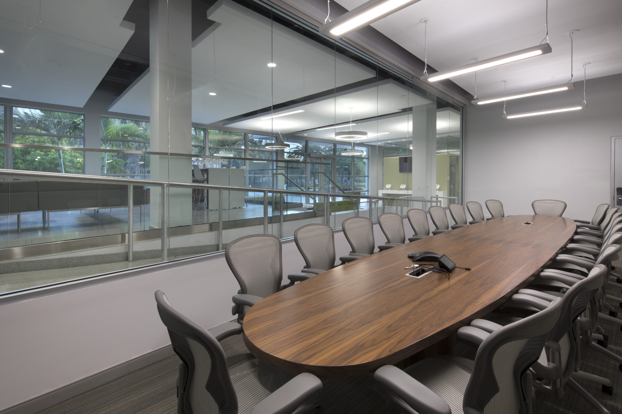
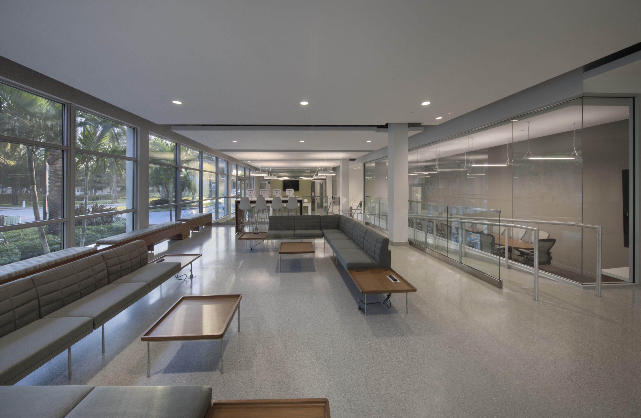
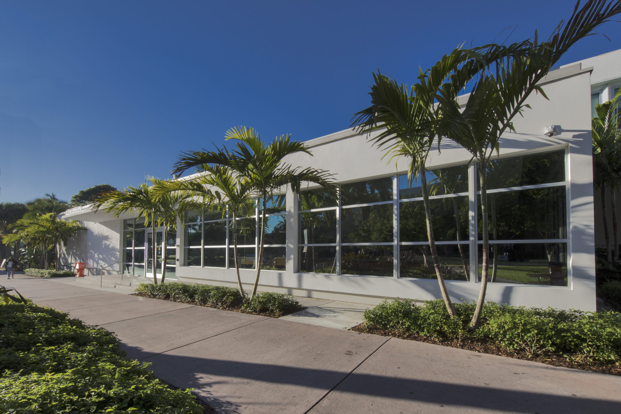
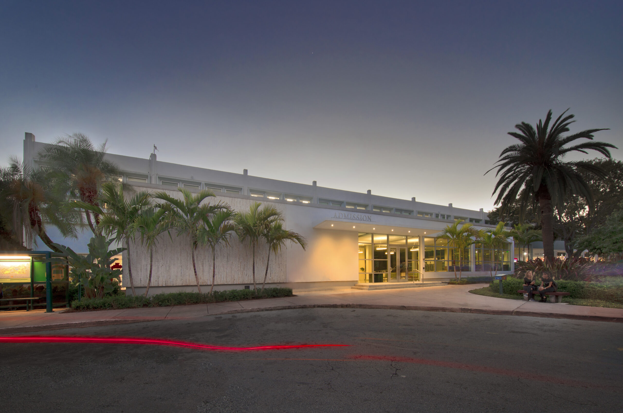
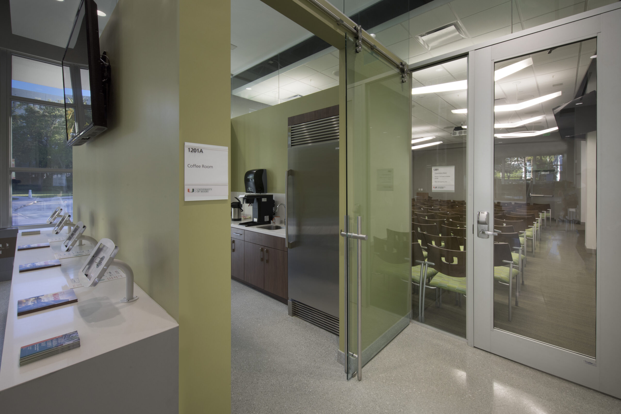
Construction included complete interior demolition and selective exterior demolition to create new exterior façade design for the previously enclosed structure. The exterior scope included structural concrete modifications, a cantilevered reinforced concrete entrance canopy, new reinforced concrete columns and beams, exterior stucco, storefront glazing systems, and associated building envelope improvements. Interior construction included poured terrazzo flooring, new drywall partitions, floating acoustical ceilings, repair and paint exposed waffle slab ceilings, custom millwork, custom conference room table, framed interior glass office partitions, coffee stations, lighting, AV systems, access control, new rooftop HVAC units, electrical switchgear, complete mechanical, electrical, plumbing, and fire protection systems, and all associated architectural finishes.
Challenges
To maintain the University’s accelerated occupancy schedule, portions of the exterior structural work commenced prior to formal permit issuance while final permitting progressed. Located at the primary entrance to the University’s Student Center, the project also required careful coordination around heavy pedestrian traffic, campus shuttle buses, deliveries, and daily campus operations. During demolition, abandoned bowling equipment concealed within the elevated floor slabs was discovered, requiring extensive concrete saw cutting and excavation before construction could proceed.
Our Approach
The Construction Management team worked closely with University Facilities, design consultants, permitting authorities, and campus operations to carefully sequence construction activities while maintaining safe public access and supporting the accelerated schedule. Proactive coordination, detailed logistics planning, and rapid response to unforeseen existing conditions allowed the project to maintain momentum from start to finish.
Results
The completed Admissions Office transformed an obsolete campus facility into a modern, highly functional welcome center that reflects the University’s brand and enhances the experience for prospective students and their families. Through disciplined planning, creative sequencing, and close coordination with the University, the project successfully achieved occupancy within the 17-week construction schedule, allowing the facility to open in time for new student orientations.