Mixed-Use Multifamily Development | Miami, Florida
Project Overview
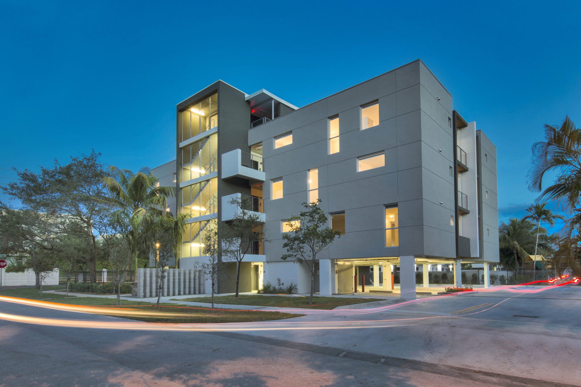
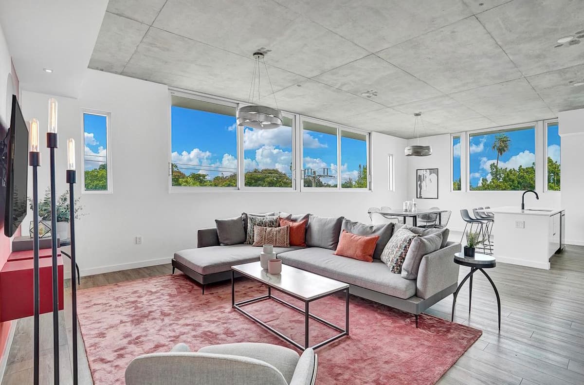
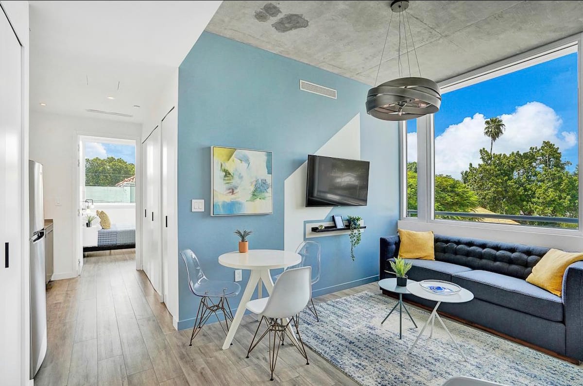
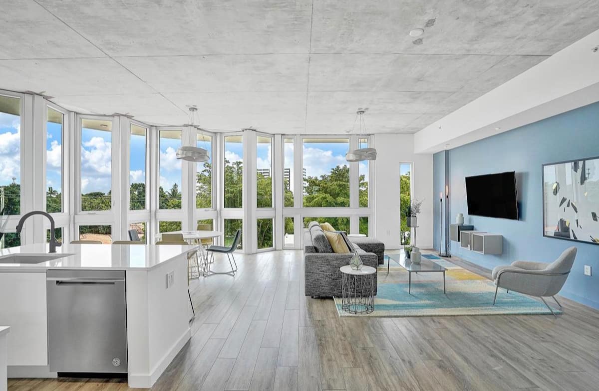
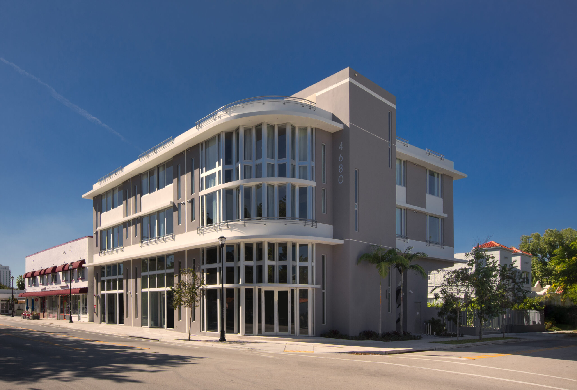
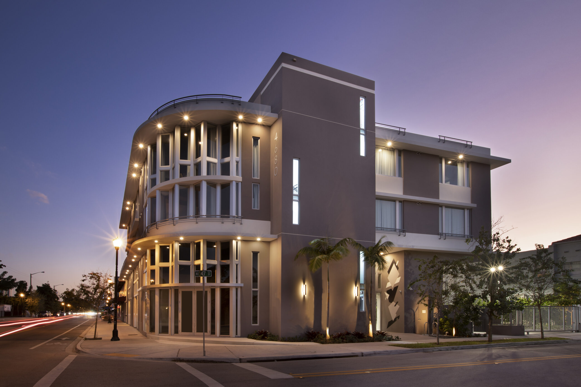
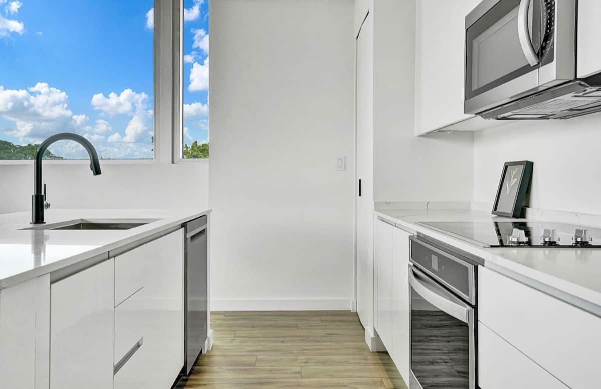
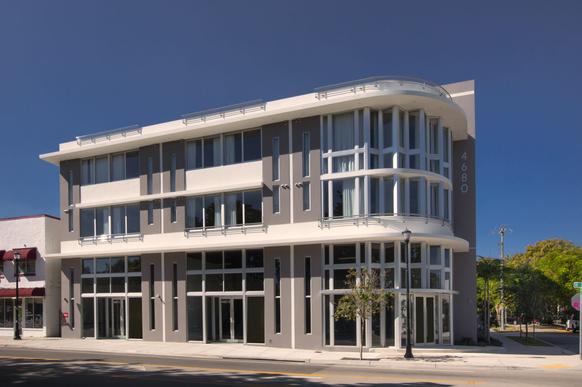
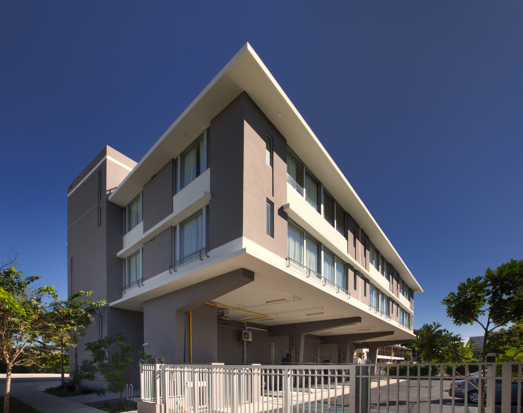
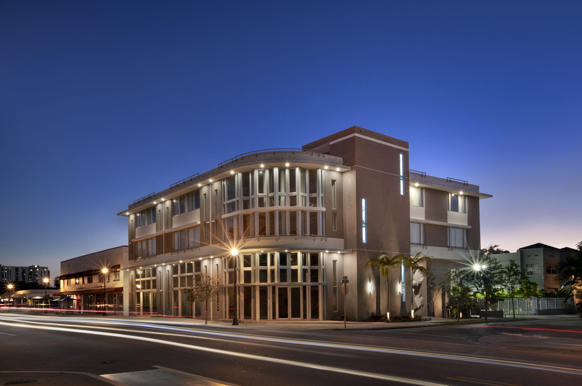
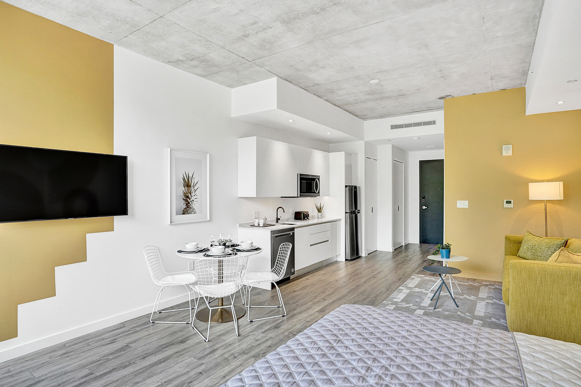
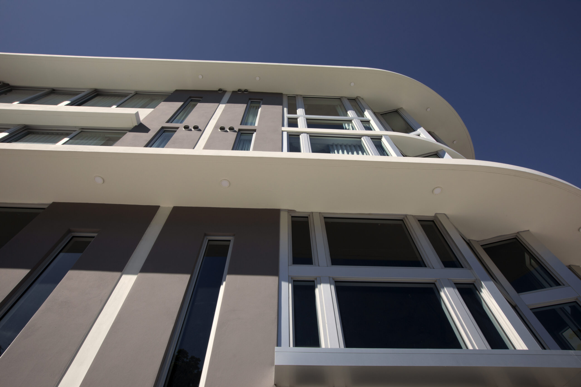
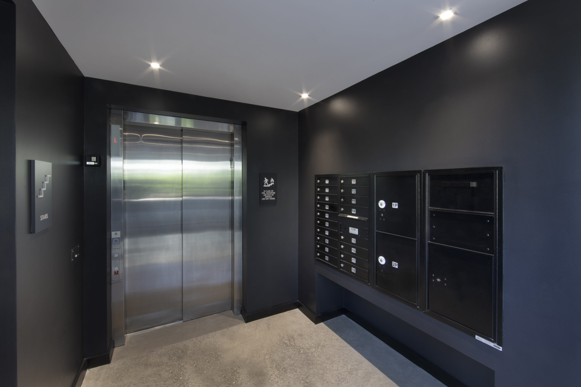
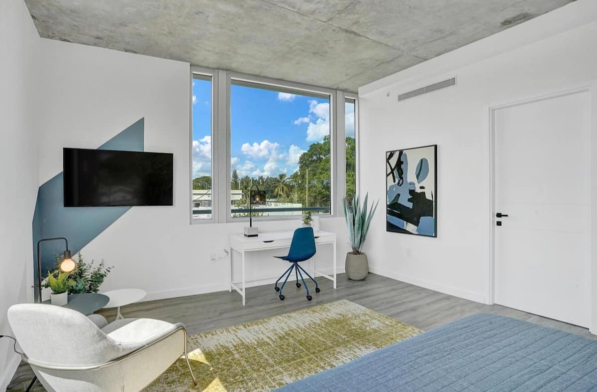
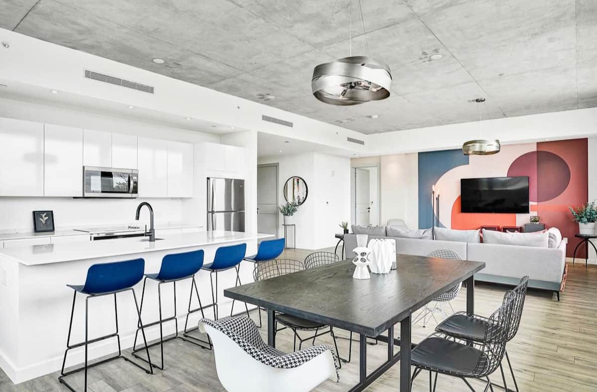
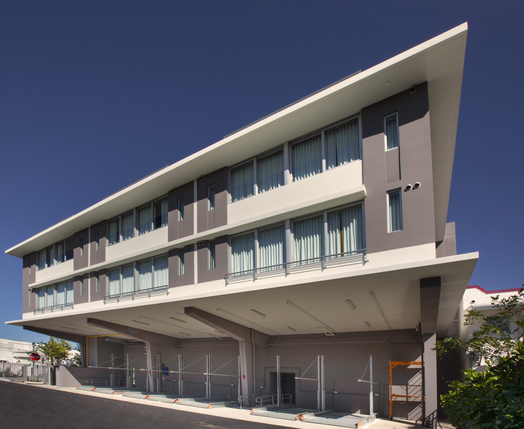
Completed the ground-up construction of Buena Vista Lofts, a four-story, approximately 20,000 SF mixed-use development consisting of 22 residential units, including 18 fully furnished micro-units designed to operate as a boutique hotel. Located in Miami’s Buena Vista neighborhood, just a few blocks north of the Miami Design District, the project showcases contemporary architecture, modern interior finishes, and hospitality-focused amenities, delivering a distinctive urban living experience. Construction was completed over a 12-month schedule.
Scope of Work
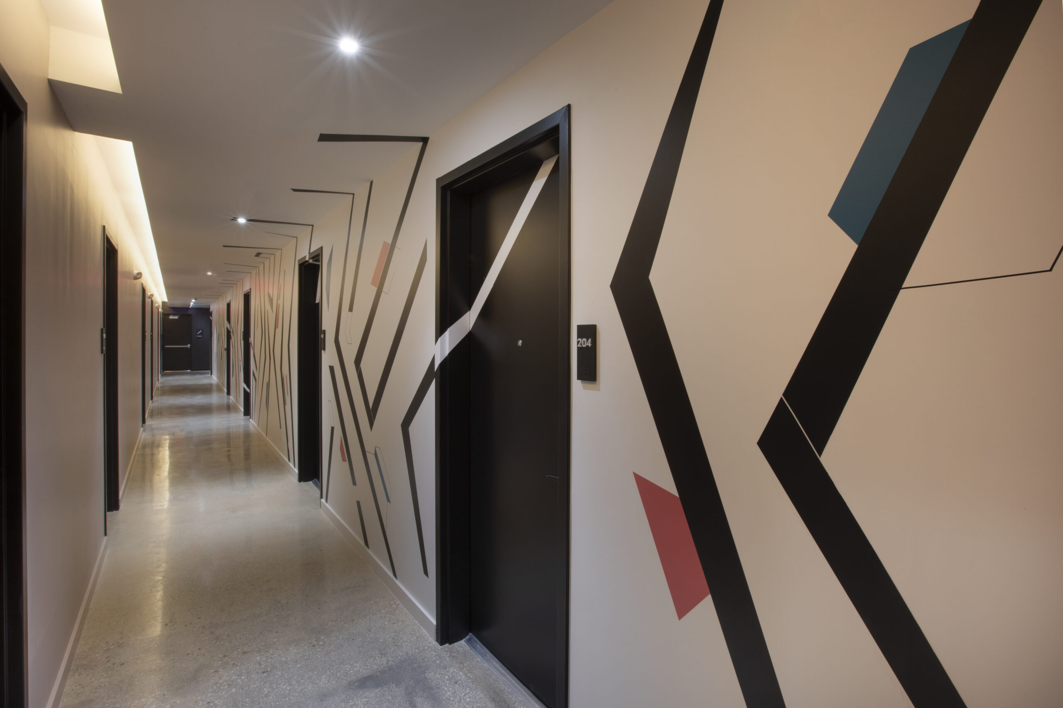
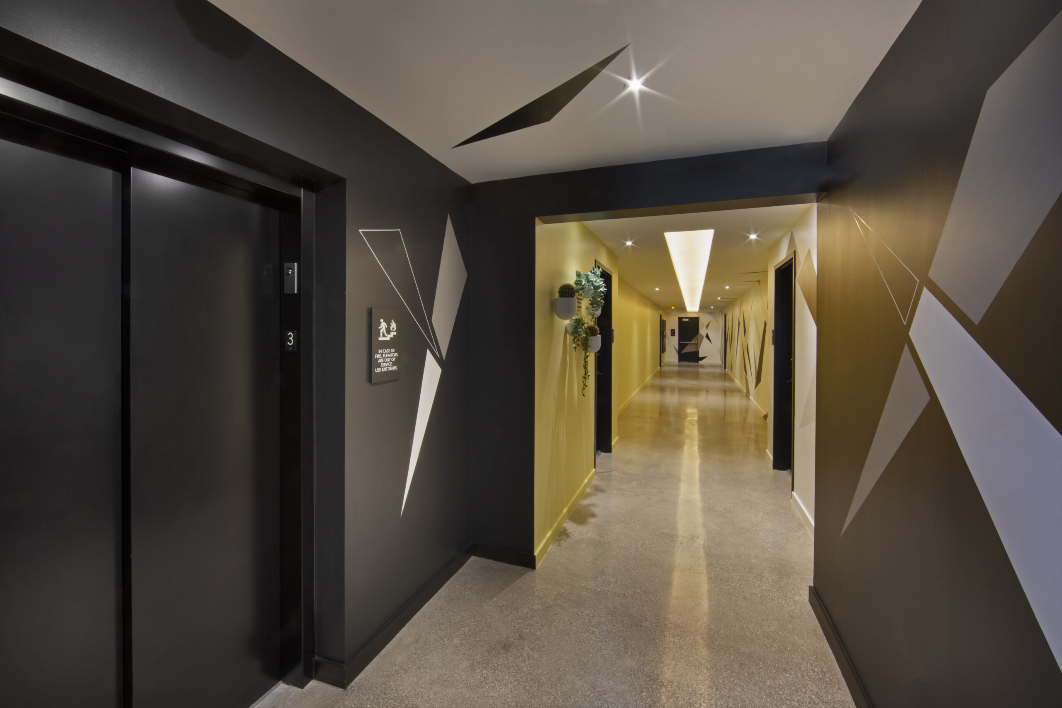
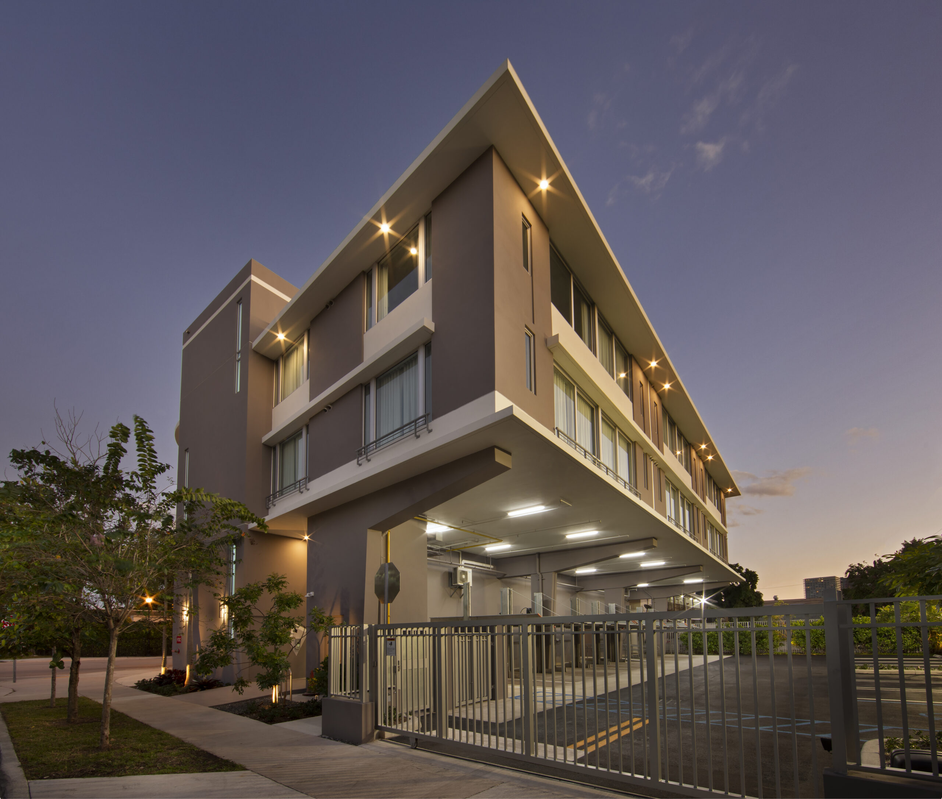
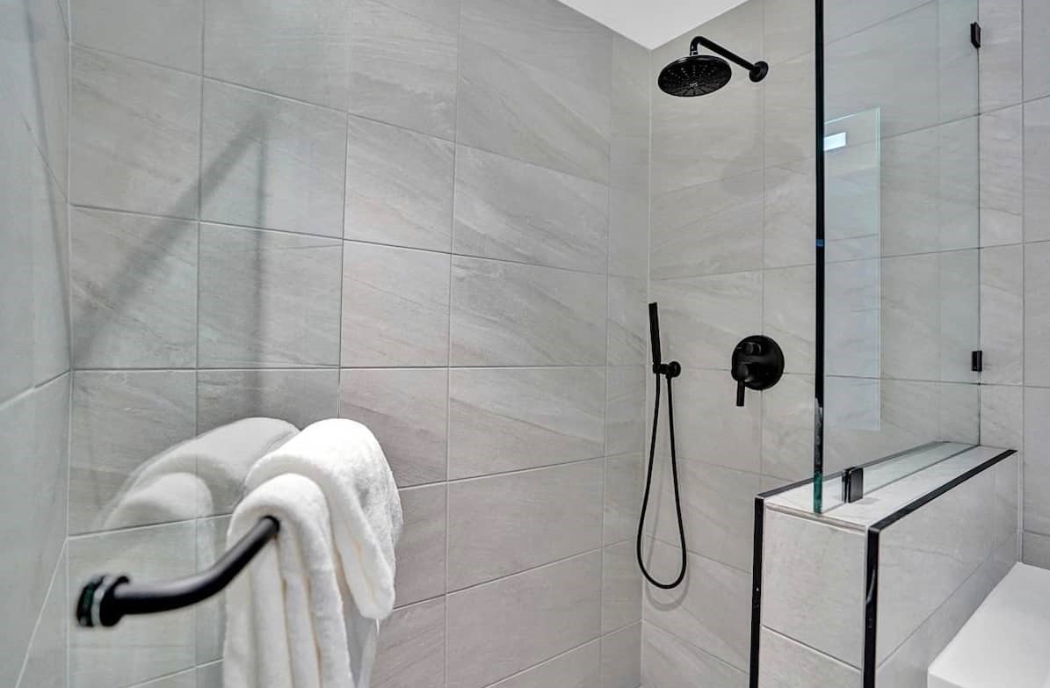
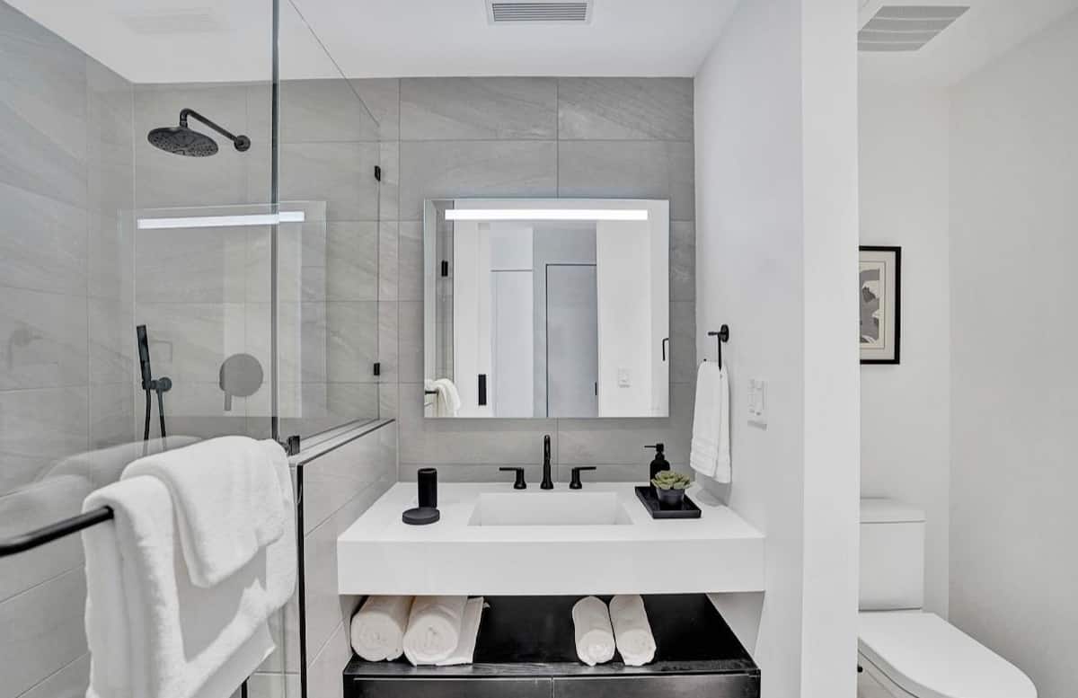
Construction included the complete ground-up development of the four-story structure featuring a cast-in-place reinforced concrete frame with post-tensioned floor slabs, a cantilevered upper floor system supported by architecturally angled columns along the rear façade, structural concrete, masonry, building envelope, roofing, elevators, complete MEP systems, premium Porcelanosa flooring and wall tile, high-end European-style cabinetry, custom graphic wallcoverings, decorative steel entry canopy, the signature zig-zag window façade, and all interior and exterior finishes required to prepare the building for boutique hotel operations.
Challenges
The project’s greatest challenge occurred when the owner elected to increase the building program from 4 residential units to 22 units while shell construction was already underway. This required implementing significant layout, structural, and MEP coordination changes before the AHJ had fully approved the revised building program and allowing shell construction to continue while design revisions and permitting progressed. Coordination with the future hotel operator was also essential to ensure the completed units met operational requirements.
Our Approach
The Construction Management team worked closely with the owner, design consultants, permitting authorities, and hotel operator to proactively sequence construction around evolving design revisions. Continuous coordination between field operations and the design team allowed shell construction to advance while interior layouts, building systems, and hospitality requirements were finalized.
Results
The completed Buena Vista Lofts delivers a contemporary mixed-use development that combines striking architecture with premium finishes and hospitality-driven functionality. Through proactive planning, flexible project management, and close collaboration with the ownership team, the project successfully adapted to major program changes while maintaining construction momentum and achieving completion within the 12-month construction schedule.