Medical Office Expansion & Renovation | Coral Gables, Florida
Project Overview
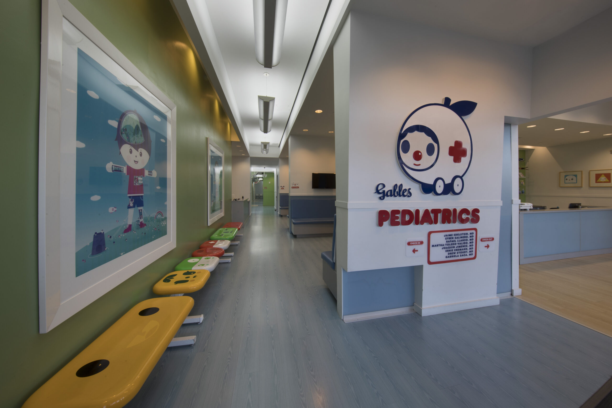
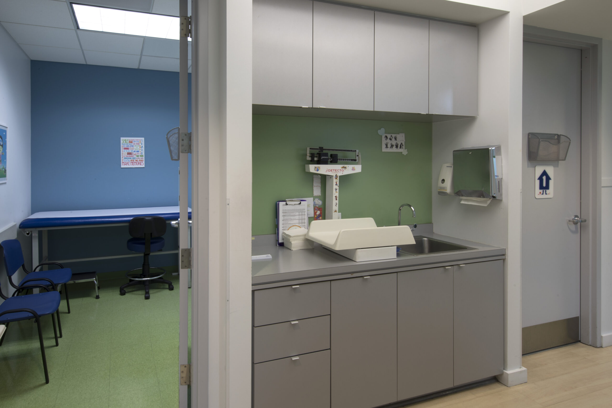
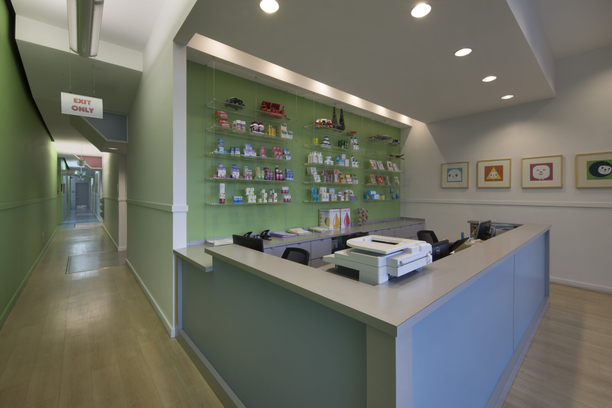
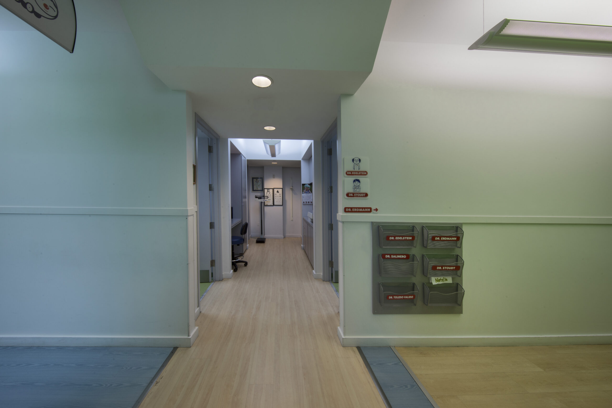
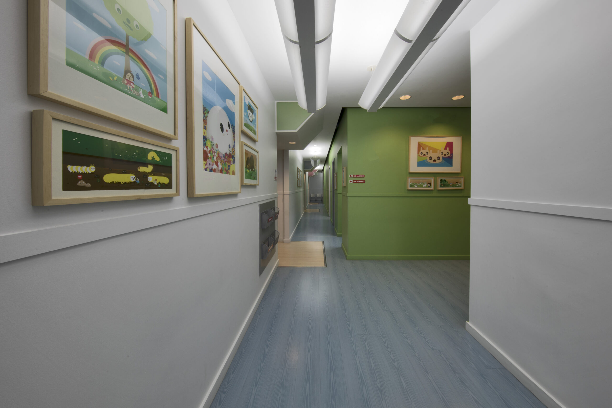
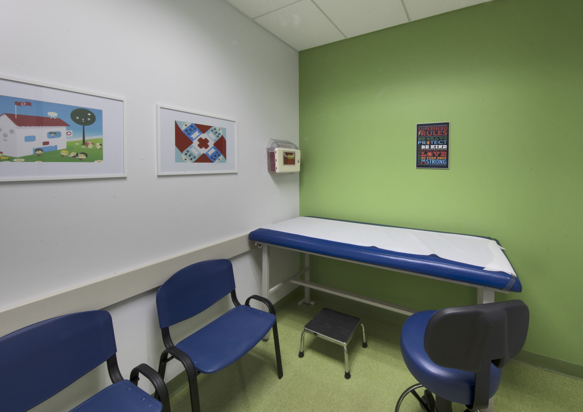
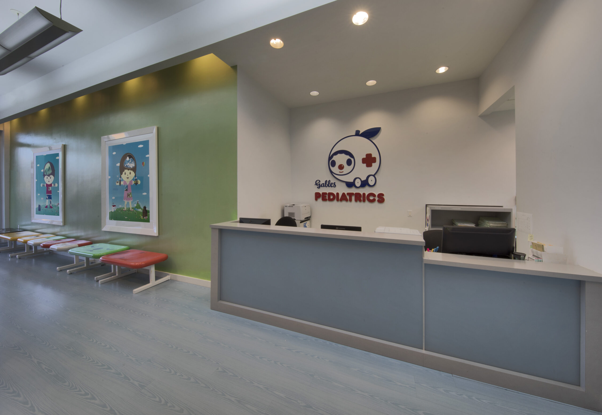
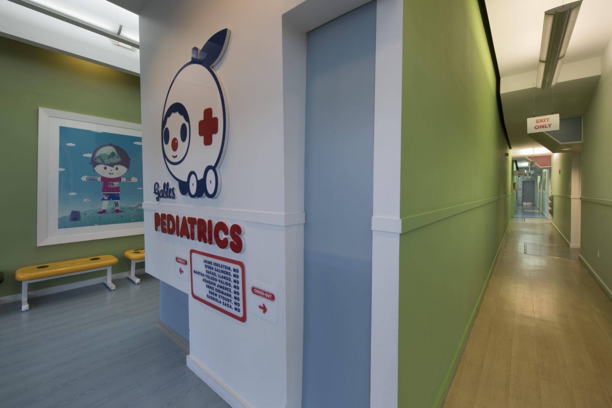
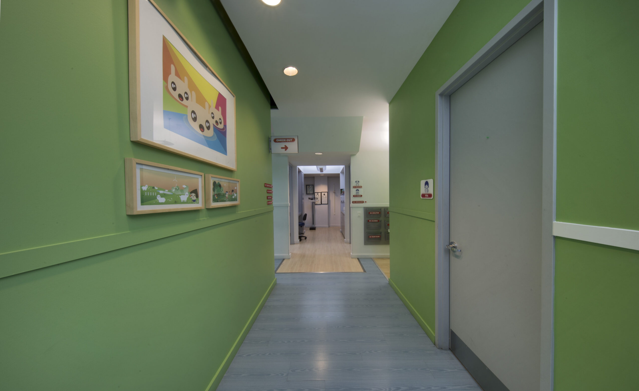
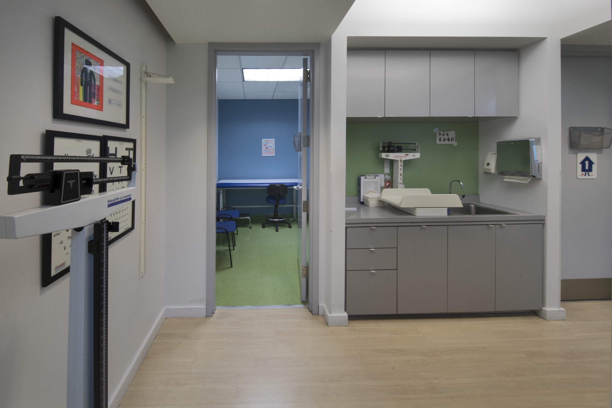
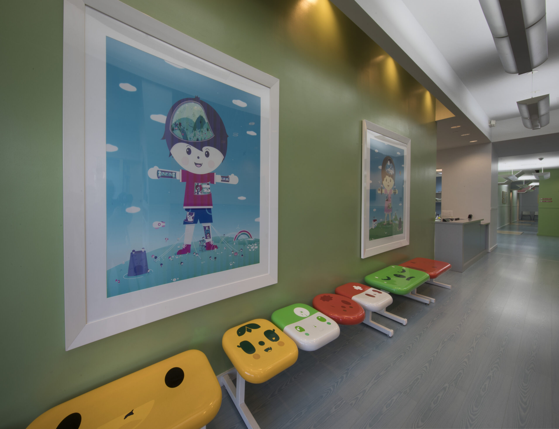
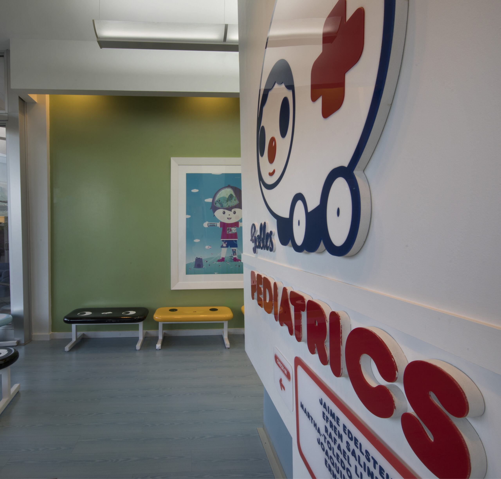
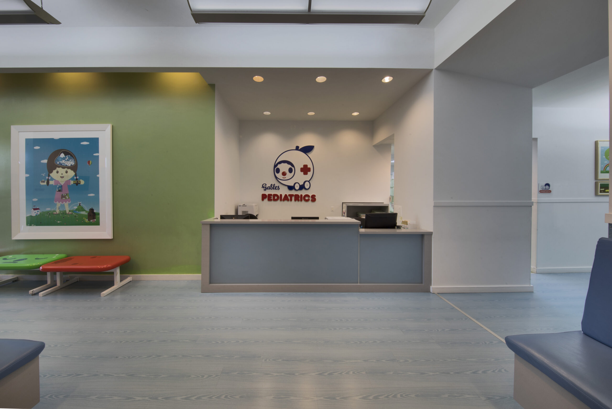
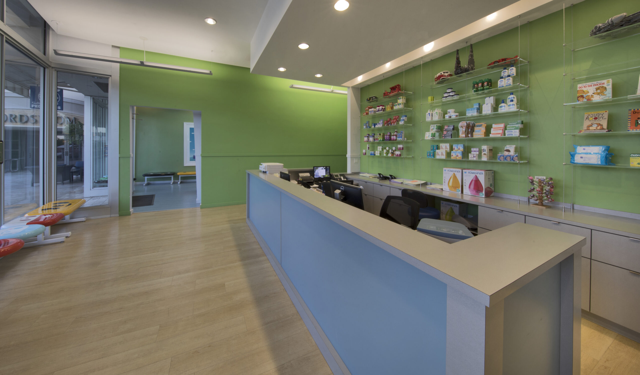
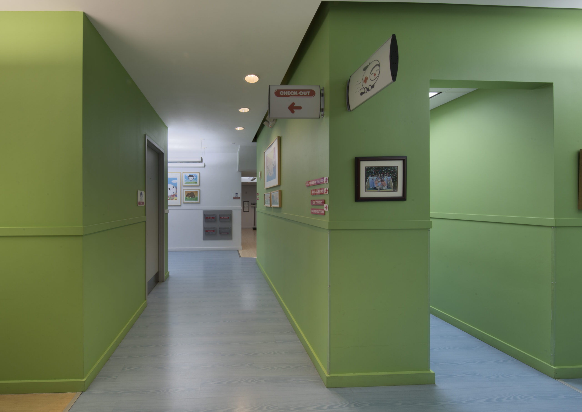
Completed the phased renovation and expansion of Gables Pediatrics, transforming the existing medical practice into a modern pediatric healthcare environment while allowing the facility to remain fully operational throughout construction. The project focused on expanding patient care capacity through the addition of new examination rooms, an enlarged reception and check-in/check-out area, updated clinical support spaces, and refreshed interior finishes designed to create a welcoming experience for children and their families.
Scope of Work
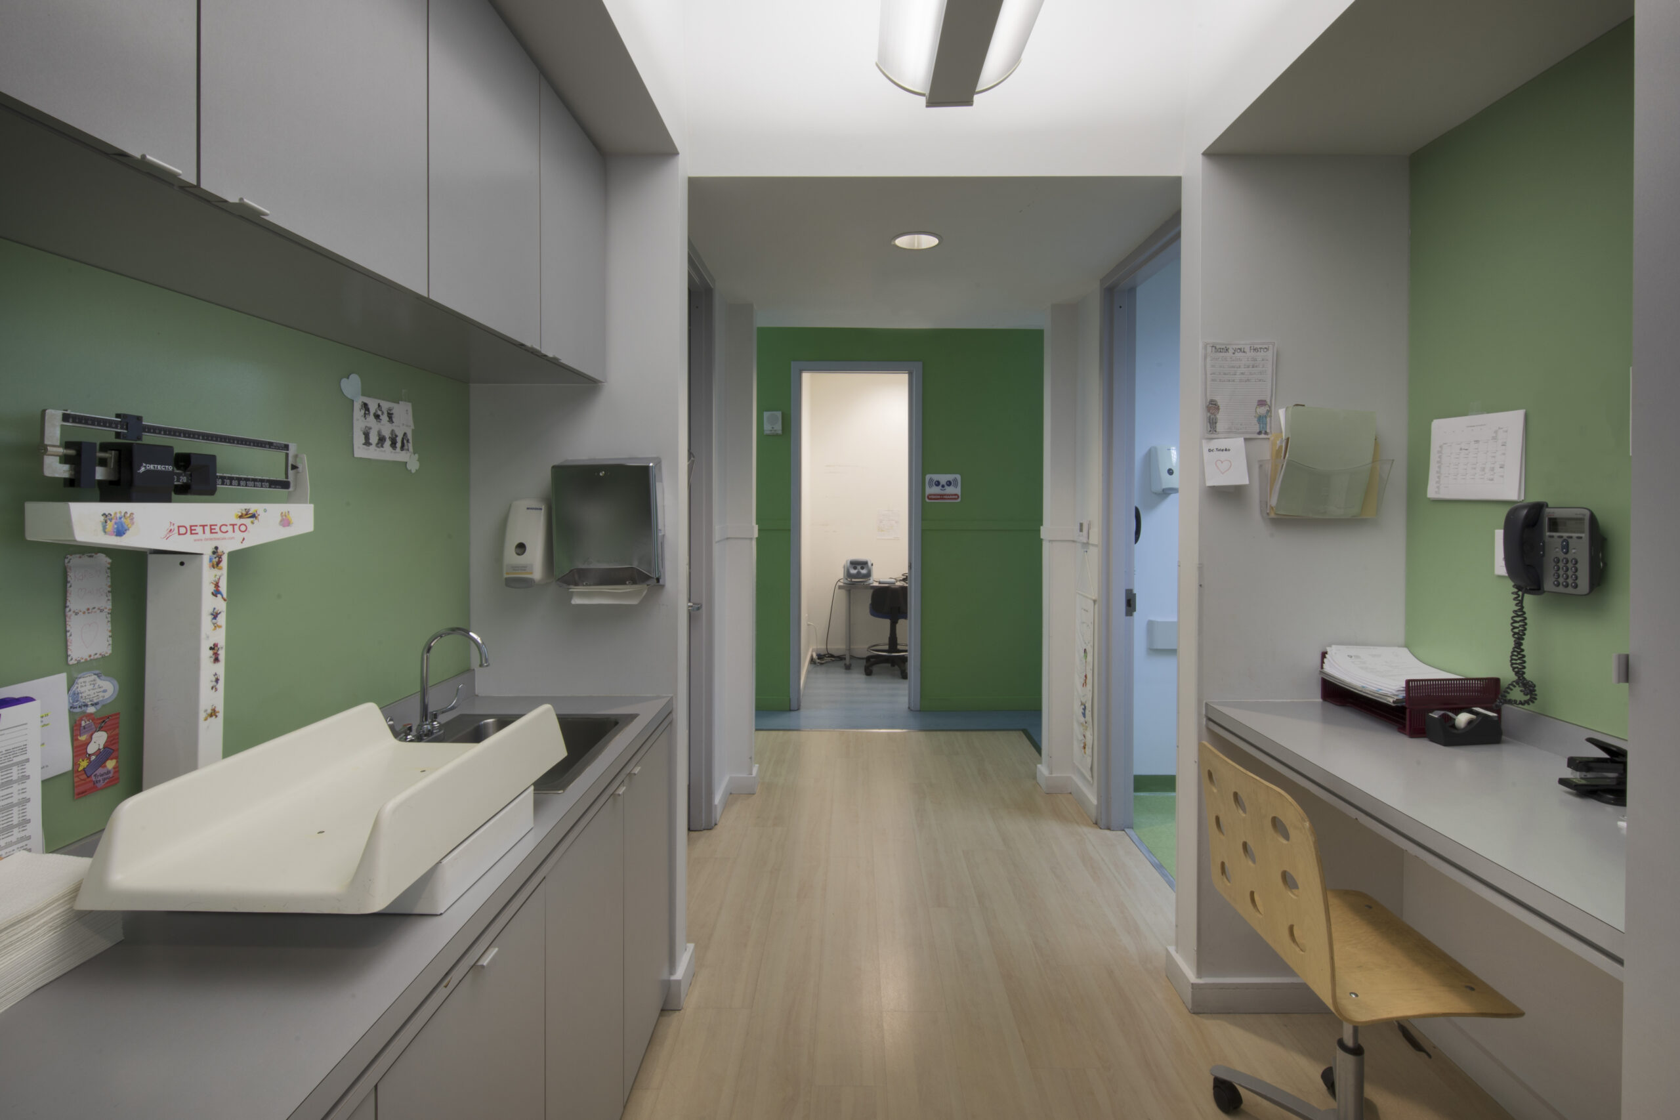
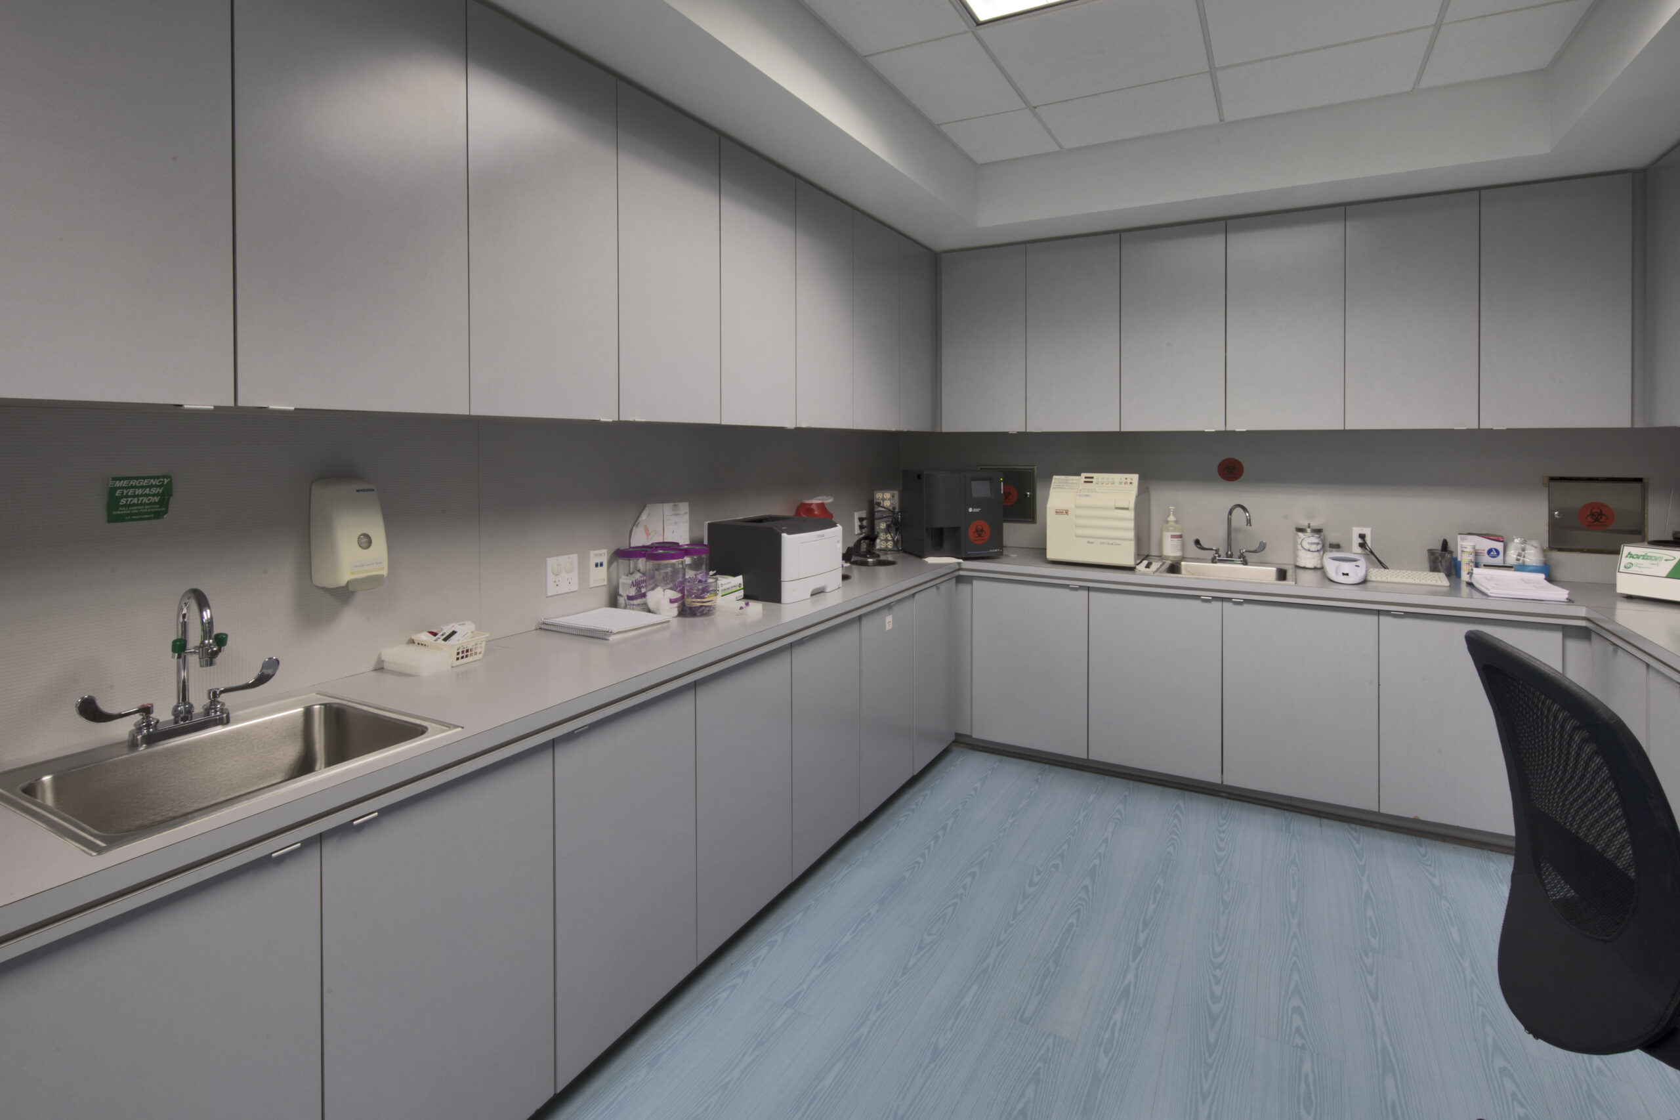
Construction included the phased build-out of new examination rooms, reception and waiting areas, nurses’ stations, medical support spaces, custom millwork, flooring, ceilings, lighting, interior finishes, and coordinated mechanical, electrical, plumbing, and fire protection modifications required to support the expanded facility. Work was carefully sequenced to integrate new construction with the existing occupied practice while maintaining continuous clinical operations.
Challenges
Renovating an active pediatric medical office required meticulous planning to protect patients, visitors, and staff throughout construction. Temporary partitions, dust containment systems, controlled access points, and carefully phased work areas were implemented to separate construction activities from occupied portions of the practice. Construction schedules were coordinated around daily patient operations to minimize disruptions while maintaining a safe environment for children receiving medical care.
Our Approach
Construction Management team worked closely with the owner, medical staff, and design team to develop a phased construction strategy that allowed patient services to continue without interruption. Continuous coordination between trades, proactive communication with the practice, and strict adherence to infection control and life safety procedures ensured each phase of work was completed safely while maintaining the quality standards expected in an occupied healthcare environment.
Results
The completed renovation provides Gables Pediatrics with an expanded, modern healthcare facility that improves patient flow, increases clinical capacity, and enhances the overall patient experience. The successful execution of the project demonstrates our ability to deliver complex healthcare renovations within occupied facilities while prioritizing safety, operational continuity, and exceptional craftsmanship.